



UPDATED:
Key Details
Property Type Mobile Home
Sub Type Mobile Home
Listing Status Active
Purchase Type For Sale
Square Footage 1,104 sqft
Price per Sqft $221
Subdivision Lake Tarpon Mobile Home Village
MLS Listing ID TB8433132
Bedrooms 2
Full Baths 2
HOA Fees $106/mo
HOA Y/N Yes
Annual Recurring Fee 1272.0
Year Built 1970
Annual Tax Amount $1,059
Lot Size 7,405 Sqft
Acres 0.17
Lot Dimensions 100x78
Property Sub-Type Mobile Home
Source Stellar MLS
Property Description
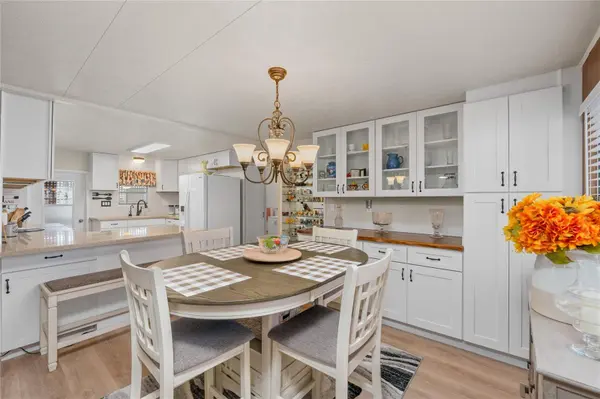
The seller reports more than $60,000 in recent improvements, including a new vapor barrier with a transferable lifetime warranty, 18 hurricane tie-downs, custom gutters, tinted windows, a repaved driveway, well-fed irrigation, and updated laundry appliances. Inside, the remodeled kitchen features Corian countertops and Whirlpool appliances, luxury vinyl plank flooring, fresh interior paint, updated lighting, and generous storage.
The expansive enclosed Florida room provides flexible additional space beyond the recorded heated square footage, ideal for relaxing, entertaining, or hobbies. A separate screened lanai offers another comfortable place to enjoy Florida's weather.
Residents enjoy a heated community pool, clubhouse, pickleball and shuffleboard courts, golf-cart-friendly streets, and Lake Tarpon access through the community boat ramp and fishing area. Conveniently located in Flood Zone X.
AN ADDED BONUS: The seller is offering furnishings with the home at the current asking price, making this an appealing option for buyers seeking a convenient move to Florida or a seasonal retreat. Furnishings included are subject to a mutually agreed inventory.
With land ownership, no lot rent, extensive improvements, and a low $106 monthly HOA, this home offers an attractive combination of comfort, convenience, and value. Schedule your private showing today!
Location
State FL
County Pinellas
Community Lake Tarpon Mobile Home Village
Area 34684 - Palm Harbor
Zoning R-6
Rooms
Other Rooms Den/Library/Office, Florida Room, Storage Rooms
Interior
Interior Features Built-in Features, Ceiling Fans(s), Living Room/Dining Room Combo, Primary Bedroom Main Floor, Solid Surface Counters, Solid Wood Cabinets, Thermostat, Window Treatments
Heating Central
Cooling Central Air
Flooring Carpet, Luxury Vinyl
Furnishings Partially
Fireplace false
Appliance Dishwasher, Disposal, Dryer, Range, Refrigerator, Washer
Laundry Inside
Exterior
Exterior Feature Lighting, Private Mailbox, Sidewalk
Parking Features Circular Driveway, Driveway, Open
Pool Heated
Community Features Association Recreation - Owned, Clubhouse, Deed Restrictions, Golf Carts OK, Pool, Sidewalks, Street Lights
Utilities Available Cable Available, Sprinkler Well
Amenities Available Clubhouse, Pickleball Court(s), Pool, Recreation Facilities, Shuffleboard Court
View Y/N No
Water Access Yes
Water Access Desc Lake
View Trees/Woods
Roof Type Metal
Porch Enclosed, Front Porch, Screened
Exposure North
Garage false
Private Pool No
Building
Lot Description Corner Lot, City Limits, Paved
Story 1
Entry Level One
Foundation Crawlspace
Lot Size Range 0 to less than 1/4
Sewer Public Sewer
Water Public
Structure Type Vinyl Siding
New Construction false
Schools
Elementary Schools Highland Lakes Elementary-Pn
Middle Schools Tarpon Springs Middle-Pn
High Schools Tarpon Springs High-Pn
Others
Pets Allowed Cats OK, Dogs OK, Yes
HOA Fee Include Pool,Escrow Reserves Fund,Maintenance Grounds,Management
Senior Community Yes
Ownership Fee Simple
Monthly Total Fees $106
Acceptable Financing Cash, Conventional
Membership Fee Required Required
Listing Terms Cash, Conventional
Special Listing Condition None
Virtual Tour https://youtu.be/8UhbMKFI1QM
