
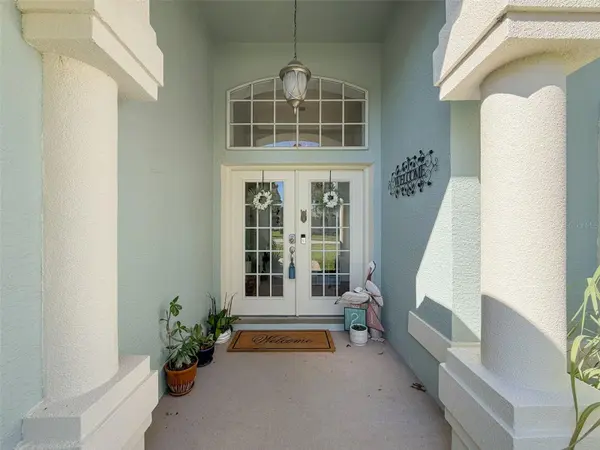



UPDATED:
Key Details
Property Type Single Family Home
Sub Type Single Family Residence
Listing Status Active
Purchase Type For Sale
Square Footage 1,968 sqft
Price per Sqft $177
Subdivision Pristine Place Ph 4
MLS Listing ID W7879927
Bedrooms 3
Full Baths 2
Construction Status Completed
HOA Fees $77/mo
HOA Y/N Yes
Annual Recurring Fee 924.0
Year Built 2004
Annual Tax Amount $4,782
Lot Size 0.300 Acres
Acres 0.3
Property Sub-Type Single Family Residence
Source Stellar MLS
Property Description
The spacious kitchen is sure to impress, featuring beautiful cabinetry, a center island, large pantry, and plenty of workspace. The open concept design flows effortlessly into the living area, while the adjoining dinette and breakfast nook provide the perfect spots for casual dining. French doors off the dinette open to the screened-in lanai, creating a great place to enjoy yoour morning coffee or unwind at the end of a day.
For more formal occasions, enjoy a seperate formal dining room, offering plenty of room for entertaining family and friends.
The spacious promary suite provides a peacfeful retreat, complete with his-and-hers walk-in closets, tiled walk-in shower, double sink vanity, garden tub. French doors leading directly to the screened-in lanai, with a newly fenced expansive backyard and no rear neighbors. A blank canvas, perfect for creating your private oasis-pool, playground or your favorite outdoor hobbies.
Community amenities include clubhouse, community pool, fitness center, and library/meeting room perfect for special events.
Major updates: HVAC 2026, New luxury flooring throughout 2024, New roof 2022, New fencing in backyard.
Location
State FL
County Hernando
Community Pristine Place Ph 4
Area 34609 - Spring Hill/Brooksville
Zoning PDP
Interior
Interior Features Ceiling Fans(s), Eat-in Kitchen, High Ceilings, Kitchen/Family Room Combo, Living Room/Dining Room Combo, Primary Bedroom Main Floor, Split Bedroom, Walk-In Closet(s)
Heating Central, Electric
Cooling Central Air
Flooring Ceramic Tile
Fireplace false
Appliance Dishwasher, Disposal, Electric Water Heater, Microwave, Range, Refrigerator
Laundry Electric Dryer Hookup, Inside, Laundry Room, Washer Hookup
Exterior
Exterior Feature Sidewalk
Garage Spaces 2.0
Community Features Clubhouse, Fitness Center, Gated Community - Guard, Park, Playground, Pool, Sidewalks, Tennis Court(s)
Utilities Available BB/HS Internet Available, Cable Available, Electricity Available
Amenities Available Cable TV, Clubhouse, Fitness Center, Gated
View Y/N No
Water Access No
Roof Type Shingle
Porch Covered, Enclosed, Rear Porch, Screened
Attached Garage true
Exposure East
Garage true
Private Pool No
Building
Lot Description Landscaped, Sidewalk, Paved
Story 1
Entry Level One
Foundation Slab
Lot Size Range 1/4 to less than 1/2
Sewer Public Sewer
Water Public
Architectural Style Contemporary
Structure Type Block,Stucco
New Construction false
Construction Status Completed
Schools
Elementary Schools Pine Grove Elementary School
Middle Schools Powell Middle
High Schools Central High School
Others
Pets Allowed Cats OK, Dogs OK
HOA Fee Include Pool
Senior Community Yes
Ownership Fee Simple
Monthly Total Fees $77
Acceptable Financing Cash, Conventional, FHA, VA Loan
Membership Fee Required Required
Listing Terms Cash, Conventional, FHA, VA Loan
Special Listing Condition None
Virtual Tour https://www.propertypanorama.com/instaview/stellar/W7879927
