
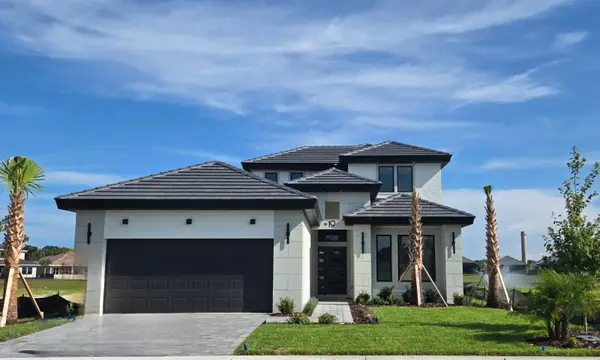



Open House
Sun Sep 20, 1:00pm - 3:00pm
UPDATED:
Key Details
Property Type Single Family Home
Sub Type Single Family Residence
Listing Status Active
Purchase Type For Sale
Square Footage 2,504 sqft
Price per Sqft $394
Subdivision Marina Del Palma
MLS Listing ID FC321498
Bedrooms 3
Full Baths 3
Construction Status Completed
HOA Fees $710/qua
HOA Y/N Yes
Annual Recurring Fee 5116.0
Year Built 2026
Annual Tax Amount $1,935
Lot Size 6,098 Sqft
Acres 0.14
Property Sub-Type Single Family Residence
Source Stellar MLS
Property Description
two-story great room with soaring ceilings carries the moment forward, while expansive
windows frame the lake instead of a fence line. That same view fills the family cafe and
owner's suite too.
The chef's kitchen backs up the view with real substance: a 12-foot quartz island, custom
cabinetry concealing a hidden microwave and coffee bar, a 36" cooktop, double wall
ovens, and a walk-in pantry — built for hosting, not just cooking.
The owner's retreat doesn't stop at the bedroom. Its spa-inspired bath brings his-and-her
vanities, an oversized freestanding soaking tub, and an expansive walk-in shower — plus a
tailored walk-in closet with direct access to the laundry room.
Home comes with a dry stacking slip and valet services at the Marina.
Location
State FL
County Flagler
Community Marina Del Palma
Area 32137 - Palm Coast
Zoning PUD
Interior
Interior Features In Wall Pest System, Open Floorplan, Primary Bedroom Main Floor, Solid Surface Counters, Solid Wood Cabinets, Thermostat, Walk-In Closet(s)
Heating Heat Pump
Cooling Central Air
Flooring Carpet, Hardwood, Wood
Furnishings Unfurnished
Fireplace false
Appliance Built-In Oven, Cooktop, Dishwasher, Disposal, Microwave, Refrigerator
Laundry Inside
Exterior
Exterior Feature Sidewalk
Garage Spaces 3.0
Community Features Clubhouse, Community Mailbox, Deed Restrictions, Fitness Center, Gated Community - No Guard, Pool, Sidewalks
Utilities Available Cable Available, Electricity Connected, Sewer Connected
Amenities Available Clubhouse, Fitness Center, Gated, Pool, Recreation Facilities, Spa/Hot Tub, Tennis Court(s)
Waterfront Description Pond
View Y/N Yes
Water Access No
Roof Type Slate
Attached Garage true
Exposure North
Garage true
Private Pool No
Building
Entry Level Two
Foundation Slab
Lot Size Range 0 to less than 1/4
Sewer Public Sewer
Water Public
Structure Type Block,Concrete
New Construction true
Construction Status Completed
Others
Pets Allowed Yes
HOA Fee Include Guard - 24 Hour,Pool,Security
Senior Community No
Ownership Fee Simple
Monthly Total Fees $426
Membership Fee Required Required
Special Listing Condition None
Virtual Tour https://www.propertypanorama.com/instaview/stellar/FC321498
